
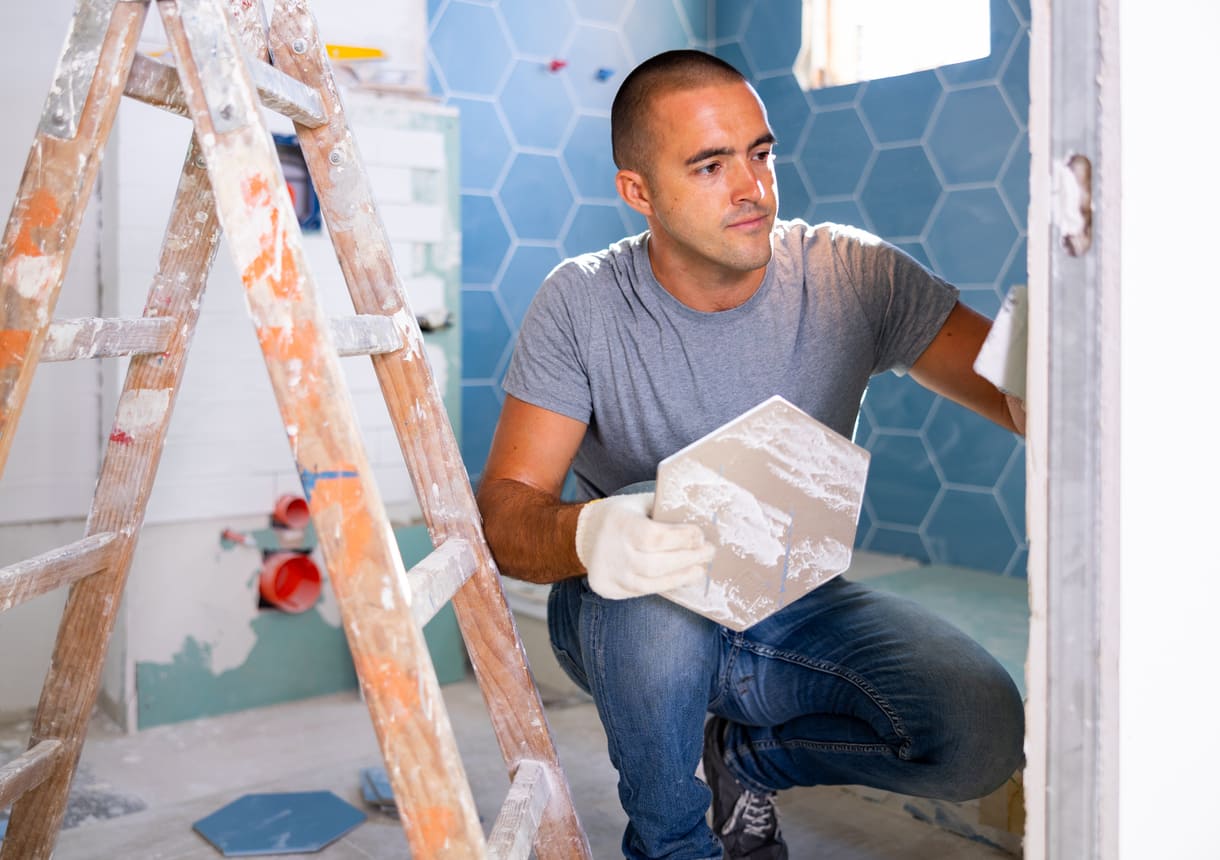
When planning a bathroom renovation in Toronto, one of the most critical aspects to consider is the layout. A well-thought-out layout can make your bathroom not only more functional but also more aesthetically pleasing. Whether you’re working with a compact space or a more generous area, maximizing space and ensuring functionality should be at the forefront of your renovation plans. Here are some essential tips to help you choose the right layout for your bathroom renovation.
1. Assess Your Space
Before you dive into design ideas, take a close look at the current space. Measure the dimensions of your bathroom and note the location of windows, doors, and existing plumbing. Understanding these elements is crucial for creating a layout that makes the best use of the available space.
2. Determine Your Needs
Think about how you use your bathroom daily. Do you need more storage? Would a double vanity improve your morning routine? Are you looking to add a shower, bathtub, or both? Identifying your needs will guide the layout design and help prioritize what’s most important to include in your renovation.
3. Maximize Space with Smart Design
In Toronto, where space can often be limited, maximizing every inch is key. Consider installing a wall-mounted toilet or vanity to free up floor space. A glass shower enclosure can create the illusion of more space, and a recessed medicine cabinet can provide storage without encroaching on the room. Utilize vertical space by adding shelves or storage units that reach towards the ceiling.
4. Ensure Proper Flow
A good bathroom layout should have a natural flow. Ensure that the sink, toilet, and shower or bathtub are placed in a way that doesn’t obstruct movement. Avoid placing the toilet directly in front of the door, and consider placing the shower or bathtub at the far end of the room for a more open and inviting entrance.
5. Focus on Functionality
Functionality should be a top priority in any bathroom renovation. Make sure that there’s enough room to open doors and drawers without obstruction. If you have a small space, sliding doors or pocket doors can be a great alternative to traditional hinged doors. Also, consider the placement of electrical outlets and lighting fixtures to ensure they meet your needs.
6. Consider Future Needs
Think long-term when designing your bathroom layout. If you plan on staying in your home for many years, consider including features that will accommodate future needs, such as a walk-in shower, grab bars, or a bench in the shower.
7. Consult with a Professional
While DIY projects can be satisfying, consulting with a professional can make a significant difference in the success of your bathroom renovation. At MS Renovation Service, our experts have extensive experience in bathroom design and can help you create a layout that maximizes space and ensures functionality, tailored to your specific needs and preferences.
Choosing the right layout for your bathroom renovation in Toronto is essential for creating a space that is both functional and beautiful. By assessing your space, determining your needs, and focusing on maximizing space and functionality, you can design a bathroom that meets your requirements and enhances your home’s value. For expert guidance and professional renovation services, trust the team at MS Renovations to bring your vision to life.
If you’re ready to start planning your bathroom renovation, contact us today at MS Renovations for a consultation. We’re here to help you create the bathroom of your dreams.
Recent Comments